Turning a Useless Lawn into Two Rentals: Lessons from a First-Time Developer
Building two townhouses on the front lawn of our family home was never about chasing a property dream.
The real reason was much simpler.
- The patch of grass out front felt lifeless, adding nothing to our routines or the street's character.
- Our neighbours could peer right into our lounge. We were weary of feeling like goldfish on display.
- After Covid, our home’s value nosedived. That was my cue: something had to change.
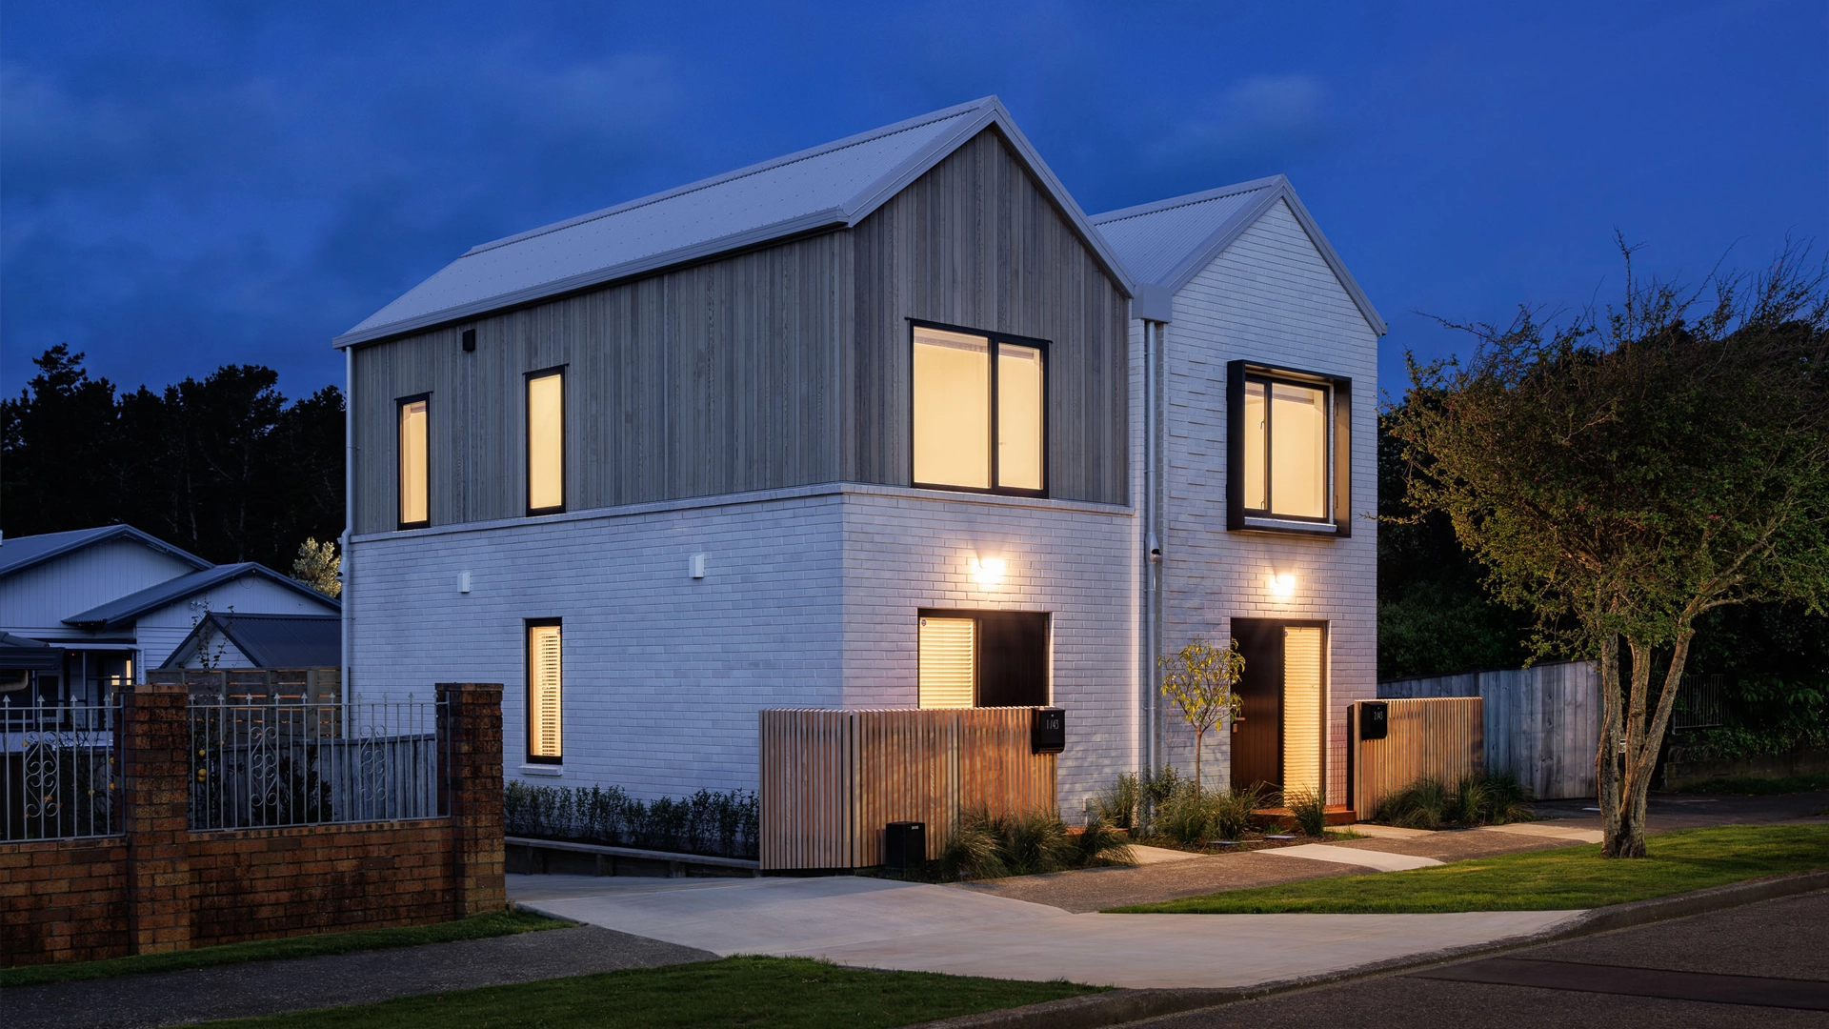
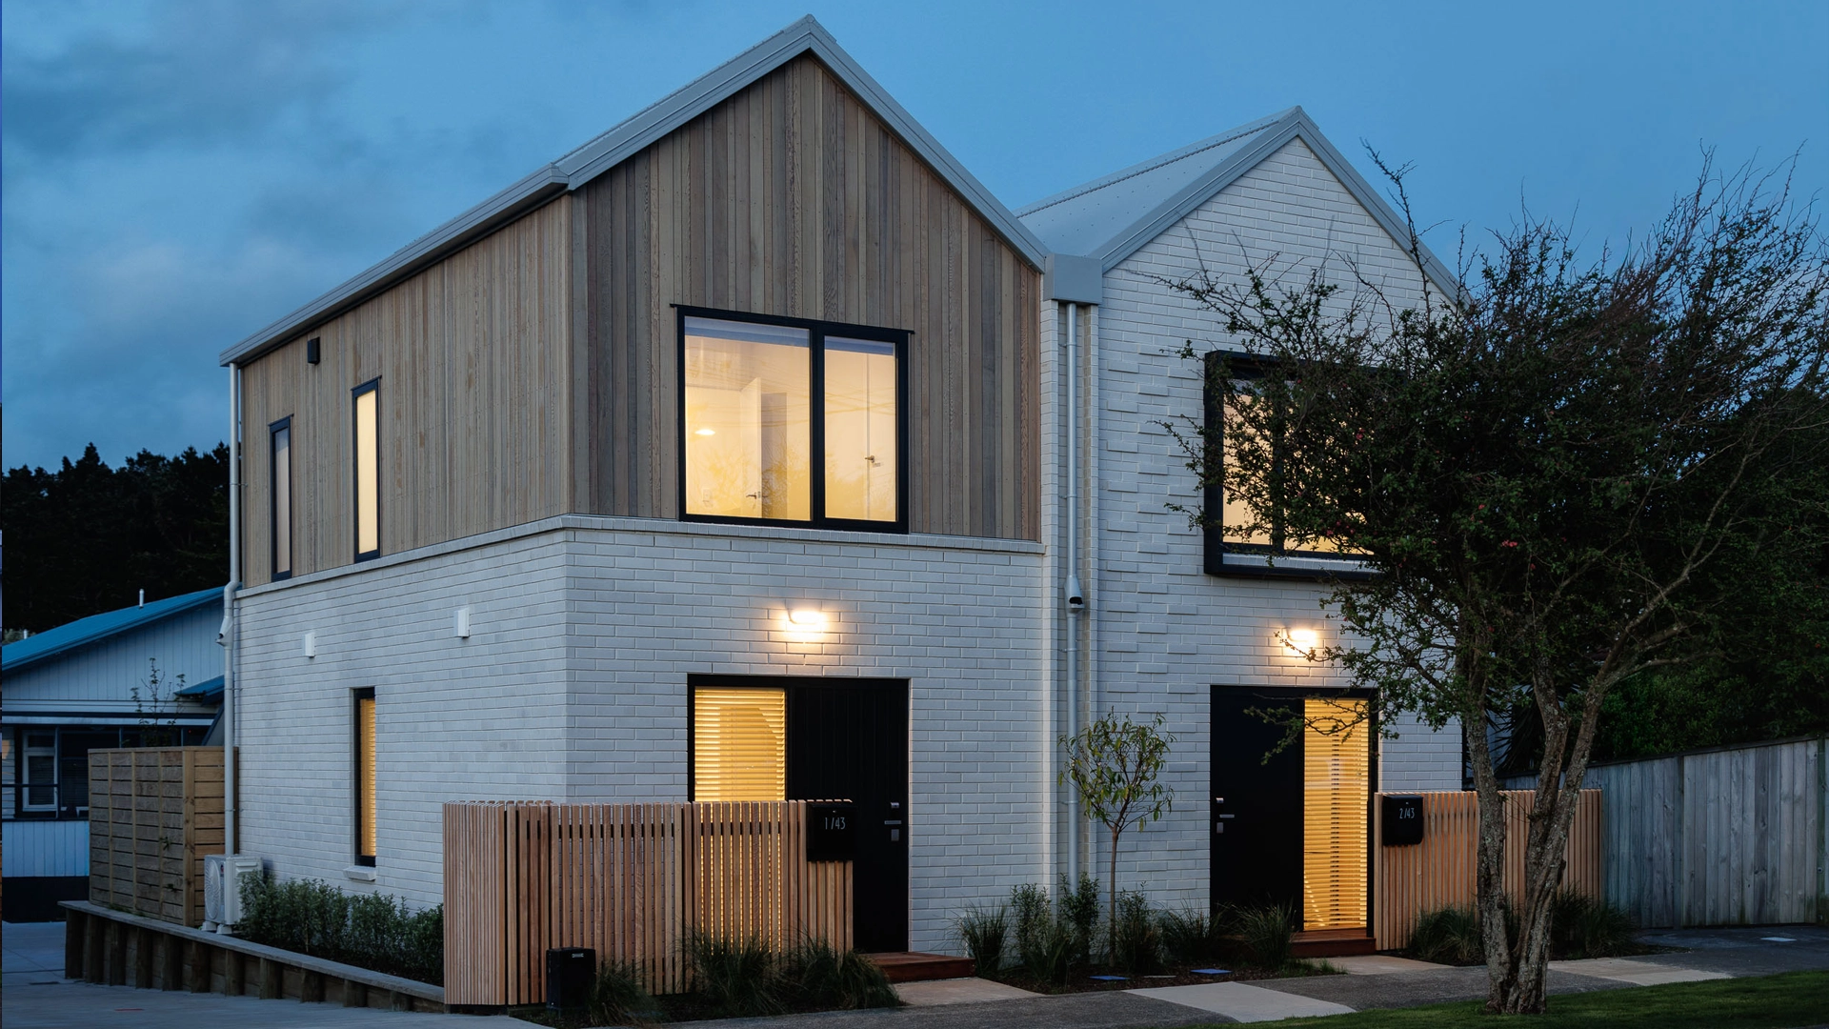
That once-overlooked strip of lawn is now Heretaunga Hideout: two cosy two-bedroom townhouses nestled onto a 143m² infill site, carved from our original 667m² lot. With simple gable forms, pale brick, vertical timber, abundant light, careful planting, and a pleasant street appeal.
From the street, it appears neat and unassuming. Behind the scenes, it was years of second-guessing, relentless spreadsheets, Gantt charts, baby due dates creeping closer, mountains of hardfill at our door, and a wild crash course in learning on the fly.
Before we get started, a quick note: this isn’t for seasoned property developers. If that’s your world, you already know the ropes. This is for anyone eyeing an awkward patch of grass, an oversized backyard, or a neglected corner of their section, wondering what could be done. That’s where I started, and after living through it, here’s the advice I wish I’d had from day one.
1. The opportunity probably doesn't look exciting at first
If you had driven by our place a few years back, you would not have spotted any "development potential". You would have seen what fills most suburbs: a house tucked away from the street, a wide stretch of neglected grass, a driveway, and little else to catch your eye.
No striking corner site. No sweeping views. Just an oddly shaped front lawn that sat empty, waiting for someone to notice it.
That's the first quiet lesson: development potential usually doesn't arrive with a glow around it. It's rarely clear at the time, and always obvious in hindsight. Ours sat in plain view for years, looking like a lawn.
If you're reading this with a similar useless strip of grass or an oversized backyard, you're the audience I'm really writing for. You don't have to be a developer. You just have to be curious enough to ask "could this actually work?" and stubborn enough to keep going when the first serious number lands in your inbox.
2. The long road from idea to action
On paper, I should have been decisive. I run an architecture studio. I've designed hundreds of townhouses. I know the planning and construction process.
In reality, I analysed it so much I nearly buried the idea before it began.
We bought the house at the beginning of 2021. Resource consent was granted in May 2023. Building consent followed in June 2024. We achieved Code Compliance in August 2025 and tenanted soon after.
Between 2021 and actually breaking ground, I spent ages tangled in my own thoughts, wrestling with the same questions over and over. Is this a smart financial move? How much will it really cost? What if the market takes another dive?
I tried to turn risk into a neat spreadsheet. Every permutation, every what-if. It felt responsible, but if I'm honest, I didn't learn anything new until we started building.
Lesson one: real momentum only shows up once you start taking on risk. The caveat matters: some projects shouldn't proceed at all, and that call needs making well before you reach the committed end of the risk curve. But once the fundamentals stack up, more analysis stops teaching you anything new. The excavator taught me more in a month than the spreadsheets did in two years.
3. Doing it on your own home raises the emotional stakes
Developing an investment property is one thing. Developing the front yard of your family home while raising kids is another.
You live in the site. For months we had a constantly shifting obstacle course between our front door and the street. At one point there were around 50m³ of hardfill piled out front. My wife and I had to weave prams, groceries and a toddler through what looked like a quarry.
You never really clock off. When the site is out your front window, it's very easy (too easy) to "just check" one more thing. You carry the project emotionally in a way you don't when it's five suburbs away.
Neighbours care. Some are supportive, some skeptical. You're not just managing a build; you're managing relationships with people who will still live next to you when the dust literally settles.
Add running a business, being about to have a second child, and taking on more debt in a softer market, and the emotional noise is loud.
This is the bit Instagram doesn't show: the nights where you lie awake wondering if you've just made life unnecessarily hard for your family. The small arguments about mud, noise and parking. The quiet relief when something actually goes to plan.
If you're thinking about doing this at home, it's worth naming up front: you're signing your family up too. Talk about that early. Plan for it.
4. Being the designer: superpower and handbrake
Design was both our advantage and our trap.
At first, I approached the project like an open-ended design exercise. What's the absolute best we can do on this site? Are we missing some clever move? What if we push this, twist that, add another variation? We chased possibilities that were never realistic for a small, slightly odd front site.
The turning point was changing the question from "what are all the design possibilities for this site?" to "how do we build a handsome, simple building that people enjoy living in and that makes financial sense?"
Through that lens, decisions got much simpler. Simple forms: paired gables that sit comfortably with the surrounding houses, not a show-piece that fights the street. Tidy materials: light brick and vertical timber for warmth and texture, not a collage of expensive gestures. Calm interiors: durable, understated finishes, decent storage, good light. Things tenants feel even if they never comment on them.
That mindset shift made me a better client, developer and designer in one. I stopped trying to impress an imaginary design jury and aimed for something my future self would be quietly proud to own.
Do I have some small regrets? Yes. There are a few marginal costs I wish I'd taken that would have lifted character and amenity. At the time, being cautious was right for our risk tolerance. That's the tension of doing your own project: you feel every dollar twice. Once as owner, once as developer.
5. The first big slap in the face: the QS estimate
At some point you need numbers. So we got an elemental estimate from a quantity surveyor.
QS estimate: ~$1,042,000 incl. GST. Two two-level townhouses, brick and cedar, 2.4m stud, one steel portal, otherwise standard 3604 construction. Baked into that: roughly 9% P&G, 8% margin, 7% contingency.
In my experience, early QS numbers often come in 10 to 15% above where you eventually land. They have good reasons to be conservative. Better to shock you now than bankrupt you later. But when you add the $1.042m build, around $150k in consultants, council fees, and other soft costs, and interest on top, you're staring at roughly $1.2m all-in.
If you then pretend you'd had to buy the land (say another $200 to 300k), you're into $1.4 to 1.5m territory depending on the market.
That was the moment I genuinely wondered, "maybe the smarter move is to just buy two finished townhouses and avoid all this drama." And honestly, that is a perfectly reasonable thought.
The only reason we didn't stop there was twofold. The land was "free" for this exercise; we already owned it, so we weren't competing at current land prices. And we'd already lost a decent chunk of value post-Covid. The project was a way to recover that equity and get slightly ahead, not swing for a huge development margin.
On paper, the feasibility was average. In the context of our actual situation, it looked more like catching up than overreaching.
6. Fixed price vs self-managing, and why we changed course
Next step: test the market. I spoke with several contractors, including a few I trusted, and priced the job on a fixed-price basis. Prices landed roughly $75 to 100k under the original QS estimate.
Eventually I had a number, including soft costs, at around $1.05m. On one level, it was appealing. Tidy. Defined. Someone else carries the build-execution risk. The problem? There was almost no margin for error. One decent surprise or a handful of variations and we'd be underwater.
So we changed strategy.
Step one: split the problem into civils and build. If I managed the civil works myself (earthworks, services, driveway), I could control that risk and strip uncertainty out of the main contract. The builder could then give a cleaner, sharper price from slab up, without guessing civil unknowns. And banks are more comfortable funding a single fixed-price vertical build than a fully self-managed science experiment.
Step two: price everything, just in case. In parallel, I priced every other trade myself, set up supplier agreements with Carters and others, and built a detailed cost breakdown for pretty much everything. The goal wasn't heroics. It was to give myself the option of fully self-managing if the numbers and my confidence converged.
Slowly, as the quotes landed and the spreadsheet filled out, a new thought emerged: we might actually be able to do this if I run the whole thing.
We went back to the bank and did the painful work to secure finance for a self-managed build. I also had to admit something uncomfortable: for all my professional experience, I knew very little about real-world construction management.
So I did what most people should do when they're out of their depth. Phoned a friend.
7. Learning to manage the build (with a newborn and a digger)
A lot happened at once. By December 2024 we had the finance and the plan. Our son was born just before Christmas. The market wasn't roaring, but my logic was: if things are a bit quieter, trades will want to lock in work for early 2025.
So my wife and I, somewhat foolishly, somewhat bravely, agreed to hit go.
On 2 January I borrowed my old man's digger. He and I spent days shifting things, moving the old garage, and getting the site ready. By mid-January the civil contractors rolled in.
On the management side, one tool was invaluable: Gantt charts in Microsoft Project. I didn't magically know how to do that. I leaned on friends and clients to teach me the basics, broke the build into stages from first cut to final inspection, and rang every trade to understand how long their work would actually take, what they depended on, and what lead times they needed.
At first the whole programme felt too big and too fragile. But ten years of running a business had taught me: break big scary things into smaller chunks, start, then refine as you go.
Once I had enough confidence, I sent clear comms to every trade with specific target dates, put those dates in the diary and treated them as real until they absolutely had to move, met on site daily with the builder, and followed up relentlessly.
The plan: three months for civil works, three months for the build. Reality: around eight months from first dig to Code Compliance, with roughly six and a half months of actual construction activity.
For a first self-managed project with over 25 trades, a newborn, an older child, and a business to run, I am more than okay with that.
One small but important learning: if you want the subdivision title in your hand at the end, start that process much earlier than feels reasonable.
8. What it actually cost (and what I'd look at first next time)
Total project cost landed at about $902,000 incl. GST. Very roughly:
- $535,000 build (slab up)
- $210,000 civil works
- $80,000 consultants
- $77,000 fees (excluding interest)
The build rate from slab up was around $3,700/m² incl. GST.
Those numbers include all the side quests you don't see in glossy project shots: moving and rebuilding the garage, adjusting the existing deck, re-running services, pulling up and relaying parts of the driveway, and general making-good to the original house.
We also deliberately up-specced a few things, including washer-dryers and fridges, because we wanted a genuinely good rental experience rather than a bare-minimum product.
Technically, the biggest lesson was how much services and civils drive cost. You can design a beautiful building, but if your services are in the wrong place, or your access and levels are awkward, you can burn tens (sometimes hundreds) of thousands before anyone sees a wall go up.
If I did it again, or was advising someone starting out, I'd look very closely at three things before anything else: where the services are, how stormwater and wastewater will actually run, and how much hardfill you're about to invite into your front yard. These decisions quietly make or break the feasibility long before you talk about tiles.
9. Should you self-manage or not?
Short answer: probably not, unless you're very clear on what you're signing up for.
For a lot of people, the better path is an experienced builder on a fixed-price contract, fundamentals that stack up before you start (land cost, civil complexity, likely rent or sale price, contingency), and risk kept at a level you can sleep with. You decide those fundamentals early, in planning, design, and site selection. Not when you're arguing about door handles.
Let’s be honest: developing and building homes is tough. The margin developers make isn’t just easy profit. It’s payback for years of tied-up capital, juggling a maze of people and risks, carrying a decade of defect liability, and riding out market swings they can’t control.
In a boom, it can look like easy money from the outside. In a normal market, making a fair dollar on a small, complex project is tough. Annualize the profit over the years of work and risk, and it's rarely eye-watering unless you have scale.
So next time you see a headline about developers raking it in, remember there’s usually a long, gritty slog behind that screenshot.
10. Takeaways for other accidental developers
Start before you have the full picture. Do enough homework to avoid obvious cliffs, but accept that you only really learn once the project is moving.
Be clear on your why. Ours was privacy, better land use, and recovering lost value. When things got messy, that clarity stopped us from pulling the pin at the first wobble.
Respect the civils and earthworks. Services, fall, access and drainage can quietly nuke your budget. Get good advice early and listen to it.
Decide what role you actually want. Hands-off? Get a strong consultant team and a good builder, and stay in the owner's seat. Hands-on? Be honest about the learning curve and the time. I could juggle it because I own my business. That won't suit everyone.
Design something the market wants, as a rental or as a home to sell. The tenant or the buyer decides what good looks like on your site, and their opinion is the one that pays.
Accept that the margin is the reward for stress. If the numbers are tight and the stress is high, either sharpen the concept or reconsider. There's no medal for suffering through a marginal deal.
In the end, we enjoyed building the townhouses more than we do simply owning them. Turning a useless bit of lawn into two warm, decent homes, and surviving the hardfill, the Gantt charts, and the baby naps, felt like a win on its own.
The equity, the rent, the long-term upside? That matters. But the real shift was internal. We went from thinking about development as something other people do, to understanding it as something regular, slightly over-analytical humans can take on. If they're prepared to learn, ask for help, and live with a bit of mud at the front door.
Sitting on a slice of land that might work harder? /contact and we'll test whether it actually stacks up.