How many townhouses fit on my section?
It is the question every landowner asks first, and there is no clean answer like "one per 200 square metres". How many townhouses fit on a section is the output of a feasibility study, not a lookup. Here is what actually decides it.
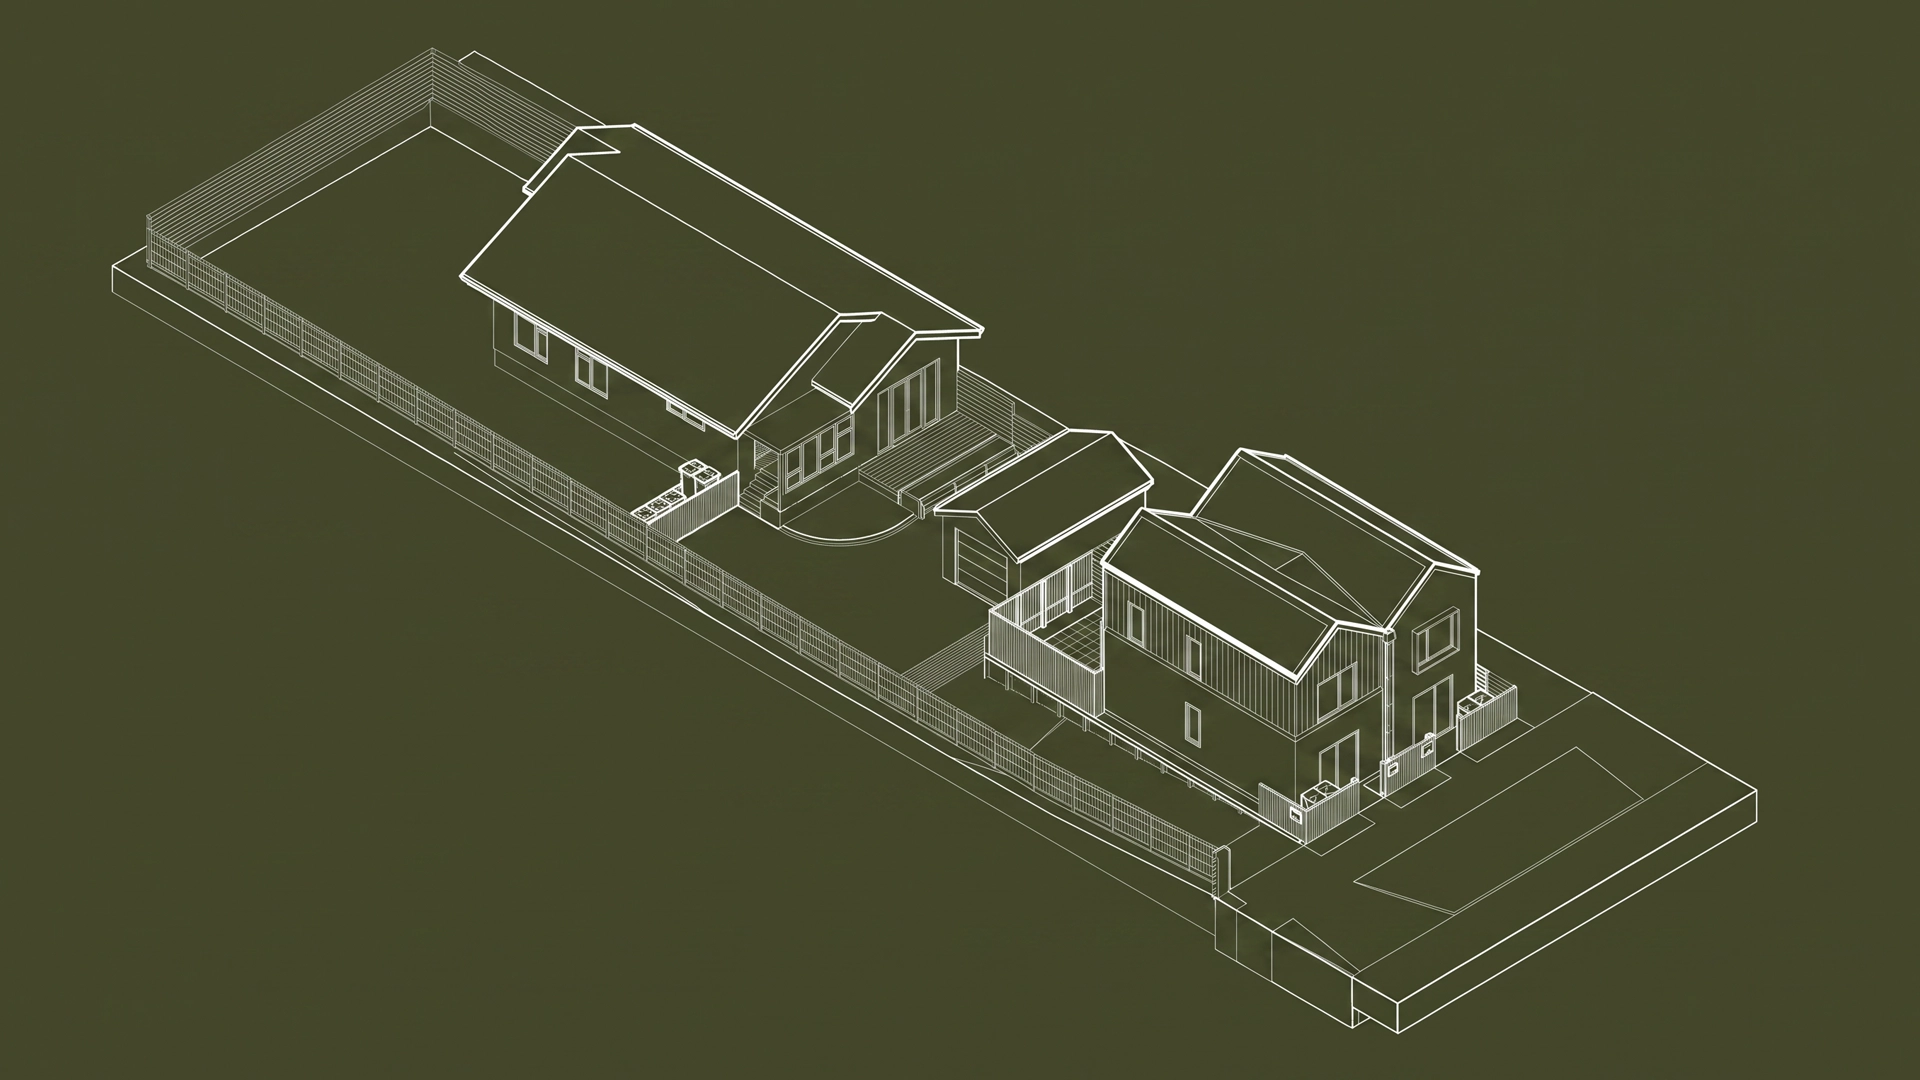
Site area is the starting point, not the answer
The total area matters, but on its own it tells you very little. Two sites of the same size can yield very different numbers depending on their shape, their slope, where the street is, and which zone they sit in. A long thin site with a single street frontage carries a driveway and manoeuvring cost that a wide site does not. Yield is about how efficiently built form, access and open space can be arranged on your particular piece of land.
The rules that actually set the number
Your council's district plan controls do the real work. The ones that most often decide yield are:
- Height and recession planes. How tall you can go, and how the recession planes angle in from boundaries to protect neighbours' sun. These shape the building envelope more than anything.
- Yard setbacks and site coverage. How close to boundaries you can build, and how much of the site can be covered by building.
- Outdoor living space. Each dwelling usually needs a minimum private outdoor area, which quietly caps how many units fit.
- Permeable surface. A minimum proportion of the site often has to stay unpaved, competing with driveways and buildings.
- Car parking, access and manoeuvring. Getting cars in, parked and turned around can consume a surprising amount of a site, especially a narrow one.
The number of units is whatever survives all of these at once. That is why it takes a test fit, not a formula.
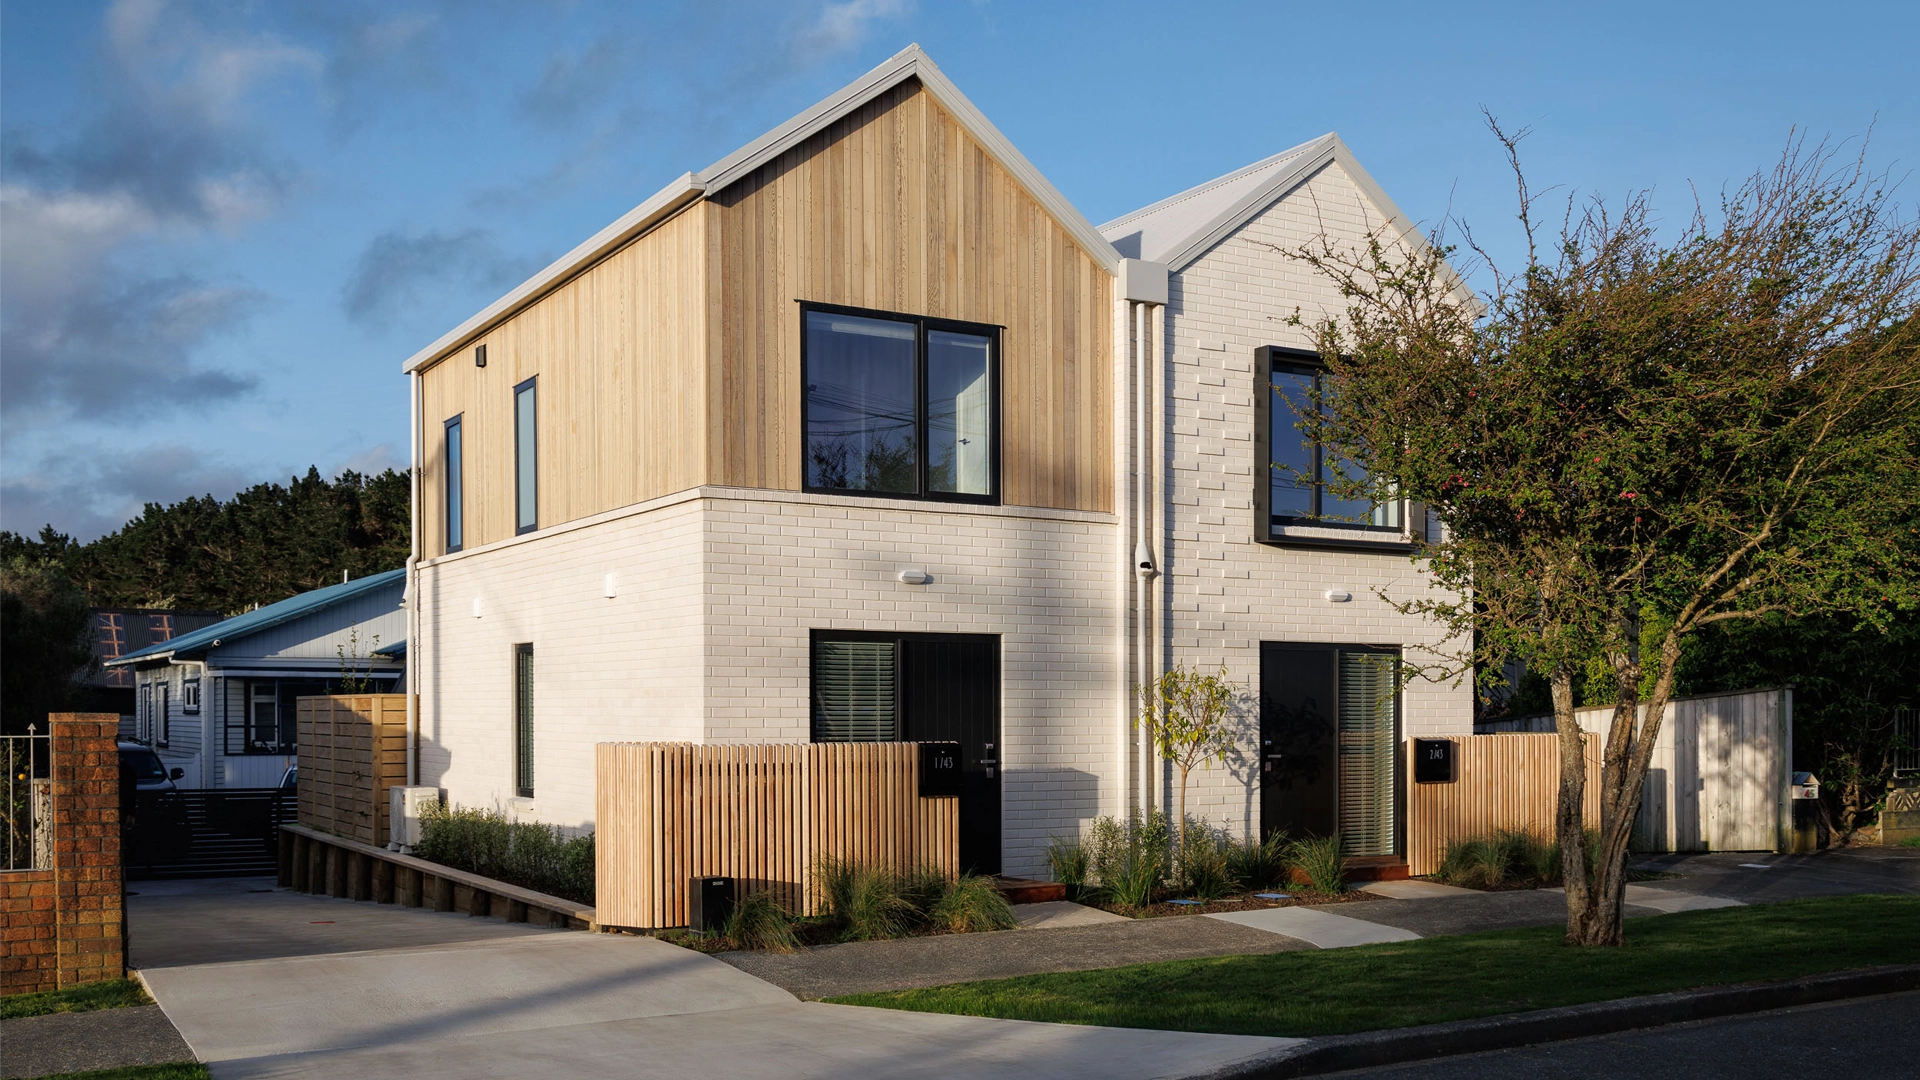
Why the rules are in flux right now
This is a moving target in 2026. The Medium Density Residential Standards, which allowed up to three dwellings of three storeys on many sites without resource consent, still apply across much of New Zealand, but Auckland and Christchurch have withdrawn them and are reworking their plans, with further government-directed changes underway. What was possible as of right last year may not be now, and it varies by council. Any yield assumption based on a general rule you read online needs checking against the plan that currently applies to your site.
How a feasibility study answers it properly
A feasibility study tests the real controls against your actual site with a concept layout, and gives you a realistic yield, an early sense of what will and will not get consented, and enough to judge whether the numbers work before you commit. It is the difference between a hopeful guess and a basis for a decision. It also surfaces the constraints that change the answer, a difficult access point, a slope, an overlay, before they cost you.
The honest answer
How many townhouses fit on your section is knowable, but only for your section, under the rules that apply today. The fastest way to a reliable number is a feasibility study, not a rule of thumb.
Wondering what your site can yield? Get in touch about a feasibility study and we'll test it properly.