Master planning

Good projects often start before the architecture does. We work with developers and landowners at the masterplanning stage, mapping out yield, access, staging, and infrastructure while the brief is still forming. That way the big moves are settled early, with architecture that works with the land and a feasibility that holds up, across infill, greenfield, and multi-stage developments.
Lorem ipsum dolor sit amet consec tetur adip iscing elit torquatu rorsus inquit assentior quam te quidem lorem ipsum. Lorem ipsum dolor sit amet consec tetur adip iscing elit torquatu rorsus inquit assentior quam te quidem lorem.
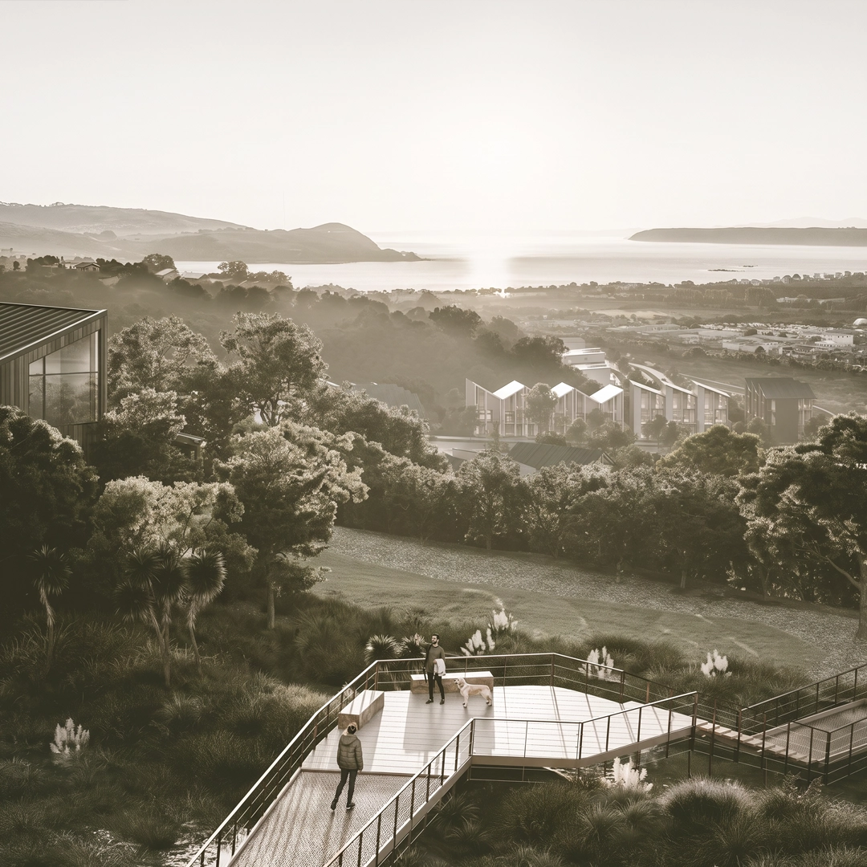

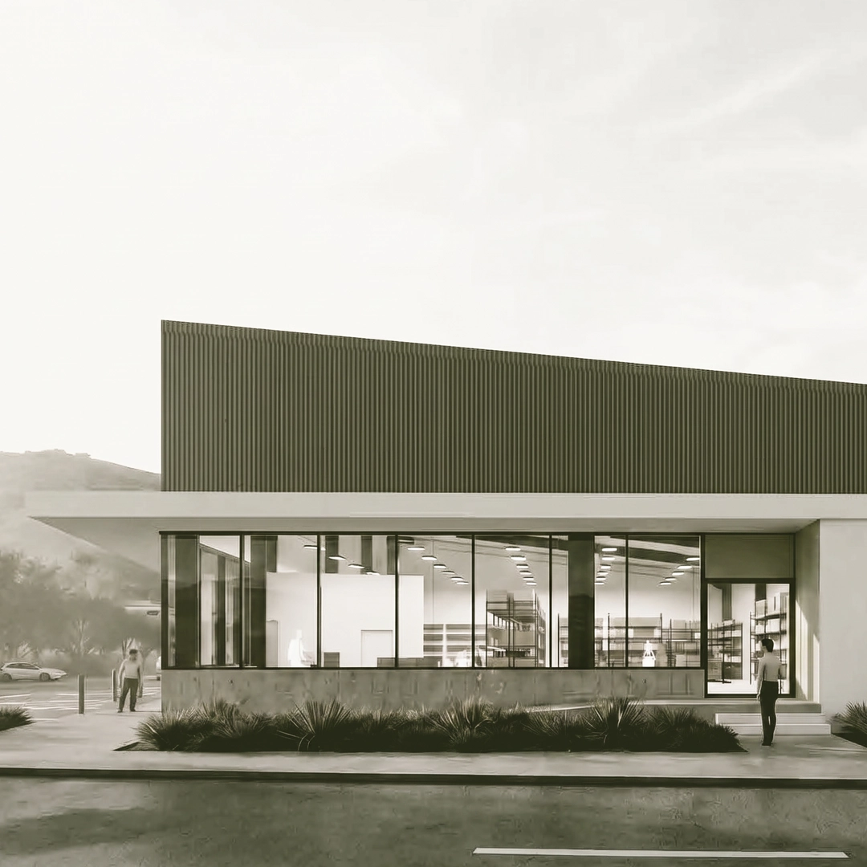
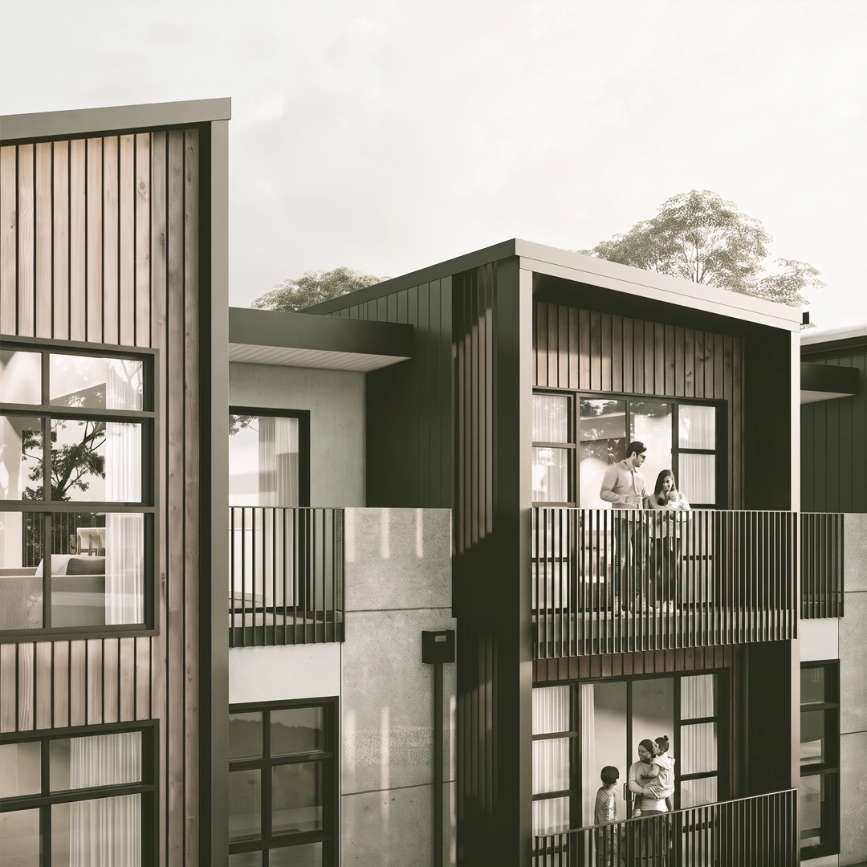
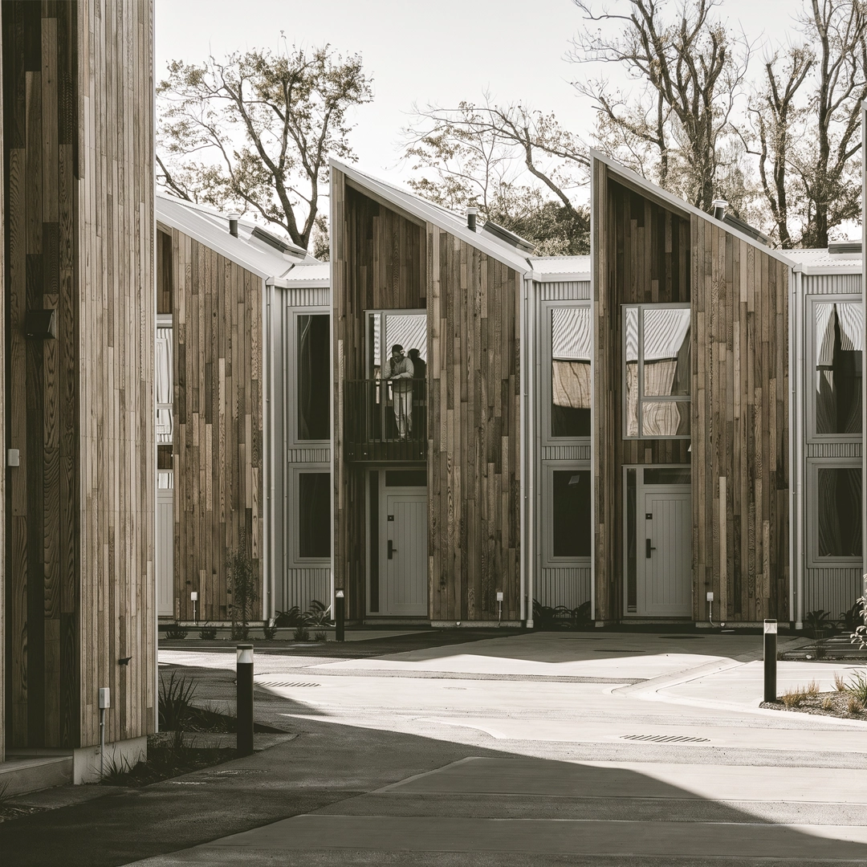
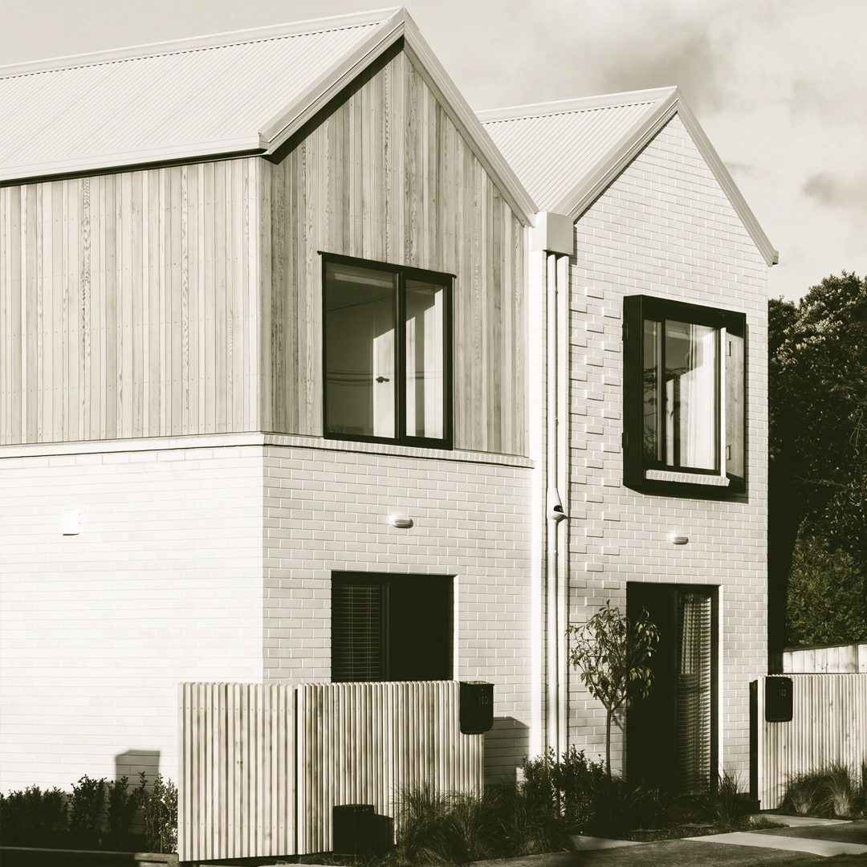
We test what a site can accommodate: number of units, mix of typologies, GFA, and density. Realistic yield expectations before committing to a design direction.
Building footprints, height planes, setbacks, and recession planes mapped against district plan rules. Constraints and opportunities identified early.
For larger sites, we work out how development can be sequenced; what gets built first, how infrastructure is staged, where temporary access and services need to go.
We coordinate with other consultants on roading, stormwater, wastewater, and services to make sure the masterplan is deliverable, not just drawable.
For complex sites, we develop design guidelines, street typologies, and public realm strategies that set the rules for future development stages.
How We Approach It
We start withthe numbers; yield, cost, staging, infrastructure. The masterplan has to stackup commercially before we invest in detailed design. No point drawing something that doesn't work financially.
A masterplan is only useful if it can be approved. We work within district plan frameworks, anticipate council concerns, and design for consentability, not just architectural ambition.
We lock in the things that matter most first; access, orientation, density, staging. Detailed design follows. Fewer expensive changes later when someone realises the fundamentals don't work.
Feasibility
Concept Design
Resource Consent
Detailed Design and Building Consent
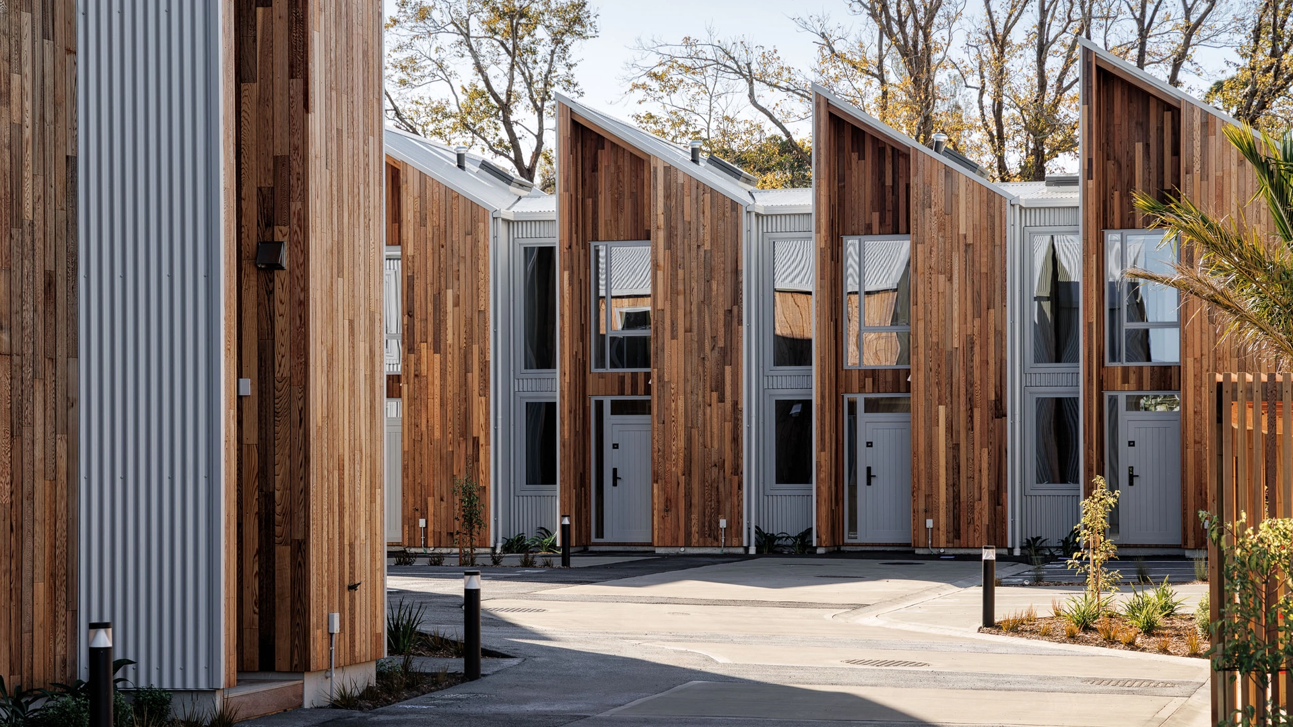
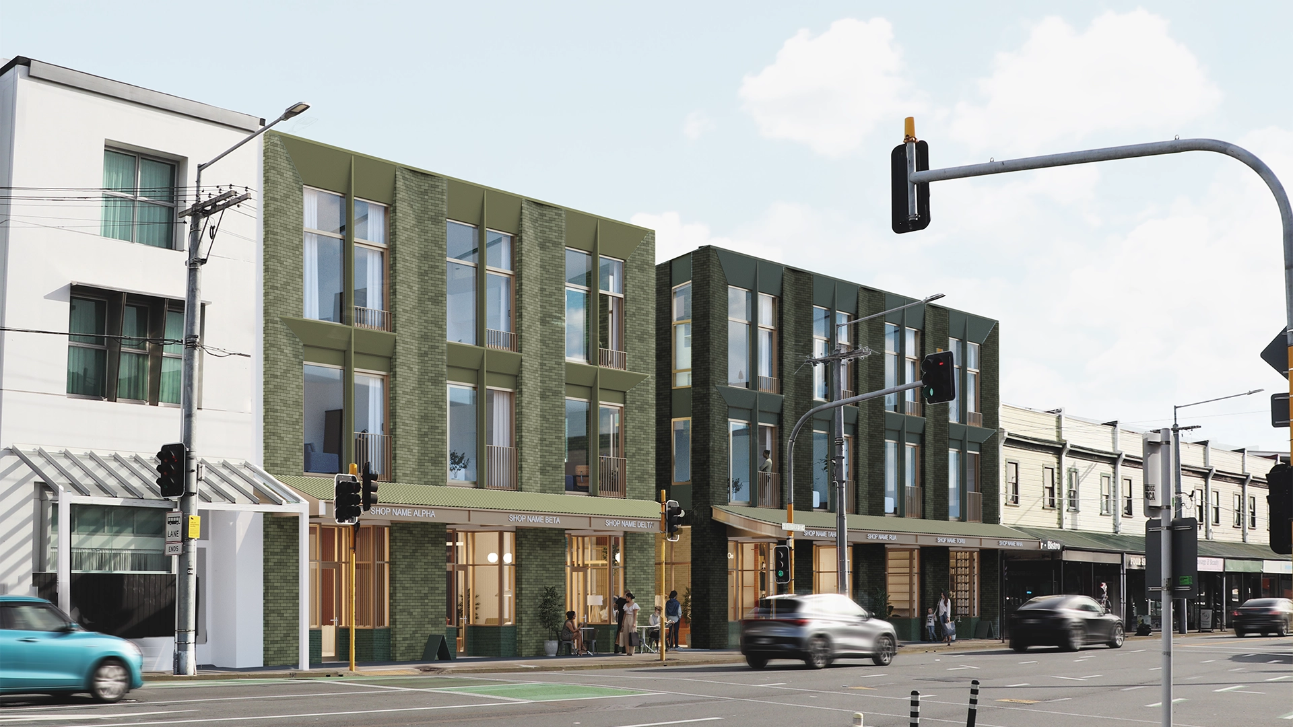
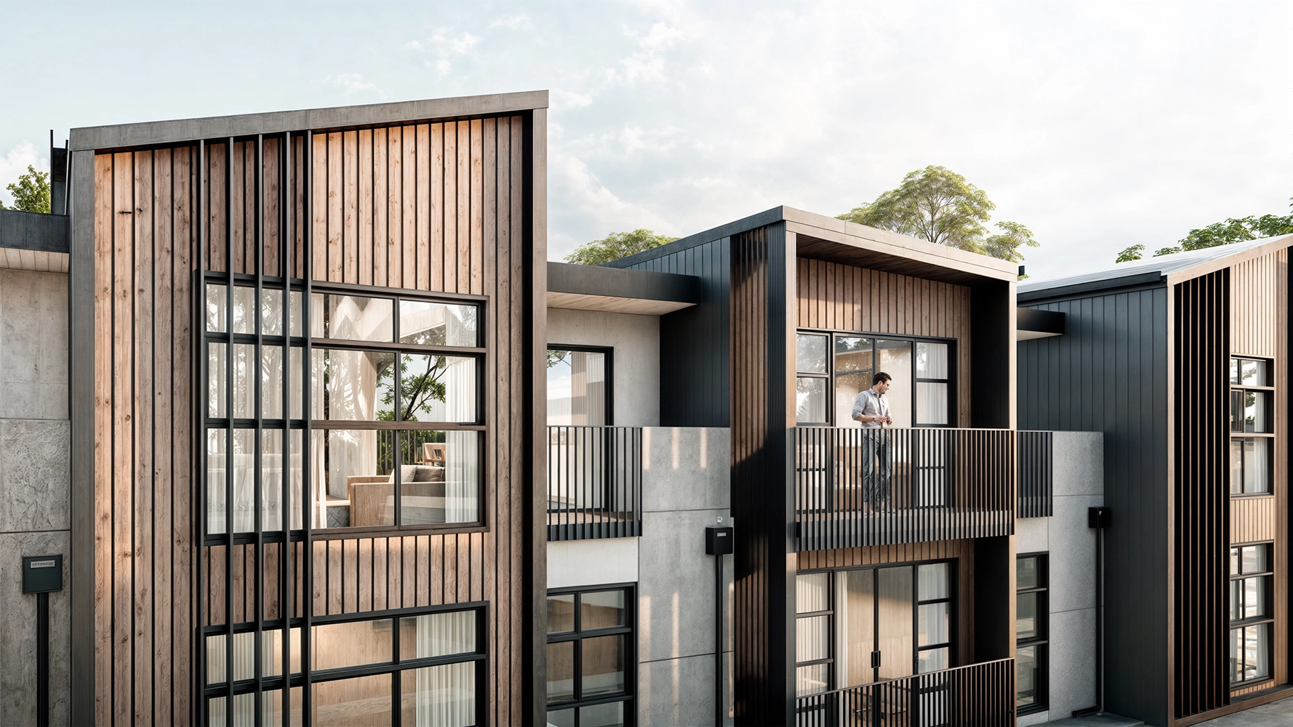
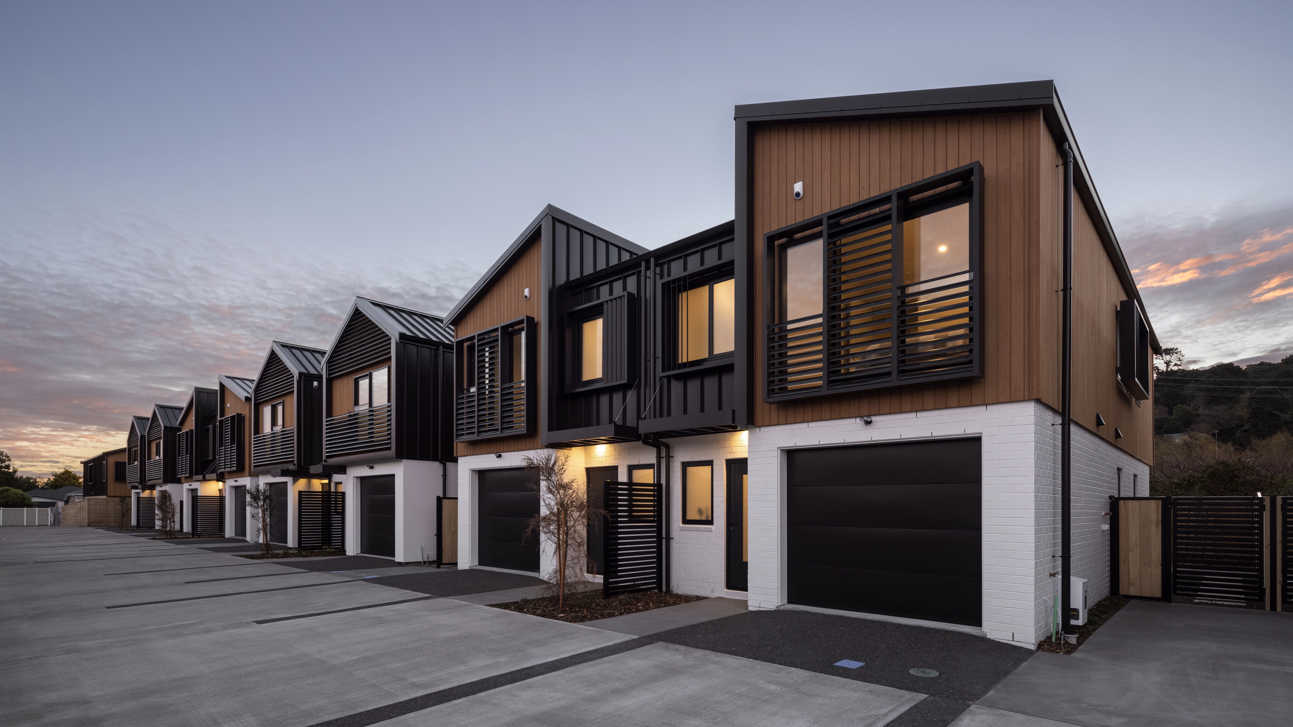
With a Homestar Accredited professional on our team, we deliver high-performance, energy-efficient designs. Our in-house energy modeling optimizes building performance, reducing costs and enhancing comfort.
View our articles for the latest work in progress and project updates.